

Listing Courtesy of: MLS PIN / Listed By: Susan Law, Barrett Sotheby's International Realty
235 Aspen Cir 235 Lincoln, MA 01773
Active (1 Days)
$799,000 (USD)
OPEN HOUSE TIMES
-
OPENFri, May 294:00 pm - 5:30 pm
-
OPENSat, May 301:00 pm - 3:00 pm
-
OPENSun, May 311:00 pm - 3:00 pm
-
OPENSun, May 311:00 pm - 3:00 pm
show more
show more
Description
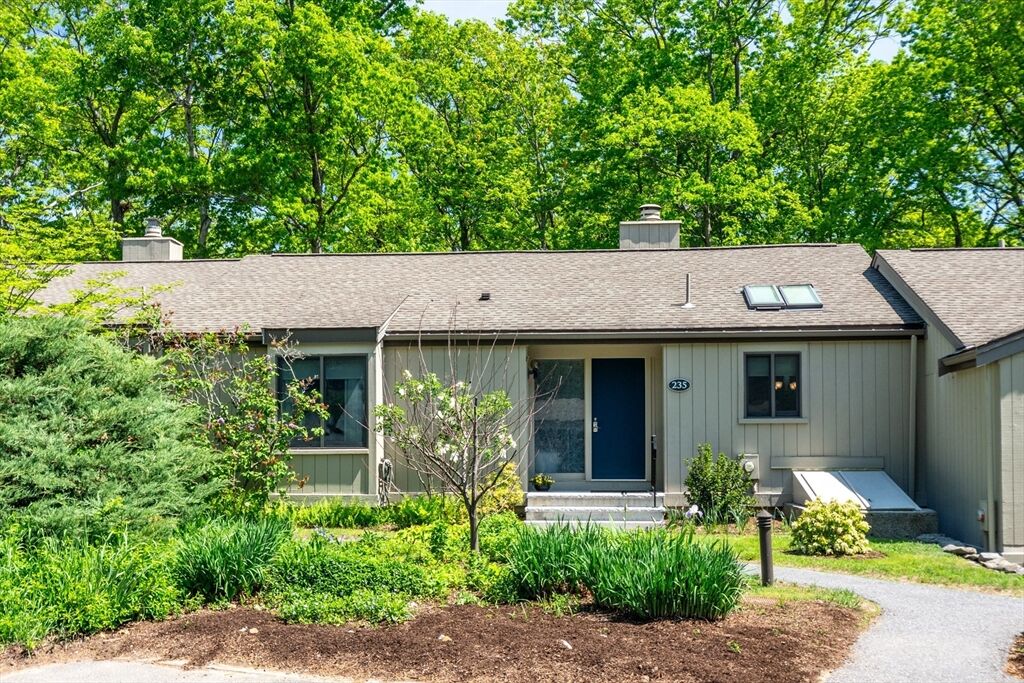
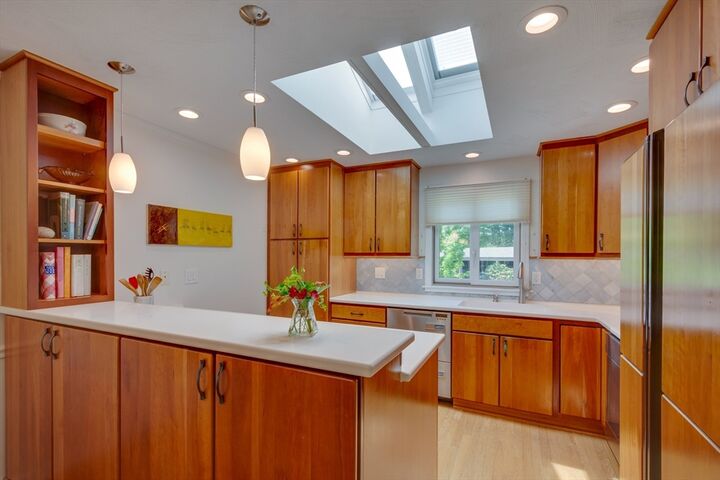
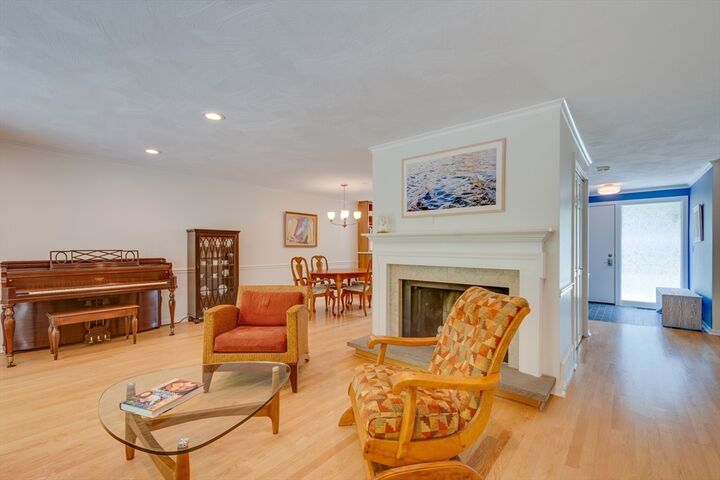
Nestled in sought-after Farrar Pond Village, this thoughtfully updated one-level residence blends comfort, convenience, and access to nature. The sun-filled open layout is highlighted by a welcoming living room with fireplace, stylish kitchen, and sliders to deck and screened porch with seasonal pond views beyond the woodlands. Updates include kitchen with cherry cabinetry, skylights, modern appliances, and an induction cooktop vented outside; renovated baths featuring a walk-in shower in the primary suite; and updated lighting, electrical, heating, whole-house water filtration, and refreshed finishes provide carefree way of life. The partially finished lower level provides flexibility for a home office, media room, guest retreat, space for your projects, and storage. Enjoy covered parking, in-unit laundry, direct access to trails, conservation land, community gardens, and Farrar Pond’s canoe launch for an easy, active lifestyle close to Lincoln Center, Concord, and commuting routes.
MLS #:
73525366
73525366
Taxes
$9,230(2026)
$9,230(2026)
Type
Condo
Condo
Building Name
Farrar Pond Village
Farrar Pond Village
Year Built
1976
1976
County
Middlesex County
Middlesex County
Listed By
Susan Law, Barrett Sotheby's International Realty
Source
MLS PIN
Last checked May 28 2026 at 10:29 PM GMT+0000
MLS PIN
Last checked May 28 2026 at 10:29 PM GMT+0000
Bathroom Details
Interior Features
- Range
- Refrigerator
- Dryer
- Washer
- Dishwasher
- Microwave
- Water Treatment
- Laundry: Electric Dryer Hookup
- Laundry: Washer Hookup
- Laundry: In Unit
- Oven
- Entrance Foyer
- Bonus Room
- Closet
Kitchen
- Flooring - Wood
- Countertops - Upgraded
- Stainless Steel Appliances
- Closet/Cabinets - Custom Built
- Skylight
- Open Floorplan
Property Features
- Fireplace: 1
- Fireplace: Living Room
Heating and Cooling
- Forced Air
- Natural Gas
- Central
- Central Air
Basement Information
- Y
Homeowners Association Information
- Dues: $1169/Monthly
Flooring
- Wood
- Tile
- Concrete
- Carpet
- Flooring - Stone/Ceramic Tile
Exterior Features
- Roof: Shingle
Utility Information
- Utilities: Water: Public, For Gas Range, For Electric Dryer, Washer Hookup, For Electric Range, For Electric Oven
- Sewer: Private Sewer
School Information
- Elementary School: Lincoln Campus
- Middle School: Lincoln Campus
- High School: Lsrhs
Garage
- Garage
Parking
- Guest
- Off Street
- Paved
- Carport
- Total: 2
- Detached
Stories
- 1
Living Area
- 1,999 sqft
Location
Estimated Monthly Mortgage Payment
*Based on Fixed Interest Rate withe a 30 year term, principal and interest only
Listing price
Down payment
%
Interest rate
%Mortgage calculator estimates are provided by Barrett Sotheby's International Realty and are intended for information use only. Your payments may be higher or lower and all loans are subject to credit approval.
Disclaimer: The property listing data and information, or the Images, set forth herein wereprovided to MLS Property Information Network, Inc. from third party sources, including sellers, lessors, landlords and public records, and were compiled by MLS Property Information Network, Inc. The property listing data and information, and the Images, are for the personal, non commercial use of consumers having a good faith interest in purchasing, leasing or renting listed properties of the type displayed to them and may not be used for any purpose other than to identify prospective properties which such consumers may have a good faith interest in purchasing, leasing or renting. MLS Property Information Network, Inc. and its subscribers disclaim any and all representations and warranties as to the accuracy of the property listing data and information, or as to the accuracy of any of the Images, set forth herein. © 2026 MLS Property Information Network, Inc.. 5/28/26 15:29


