

Listing Courtesy of: MLS PIN / Listed By: Joan Meyer, Barrett Sotheby's International Realty
106 Bolton Rd Harvard, MA 01451
Active (1 Days)
$789,000 (USD)
OPEN HOUSE TIMES
-
OPENThu, May 284:00 pm - 6:00 pm
Description
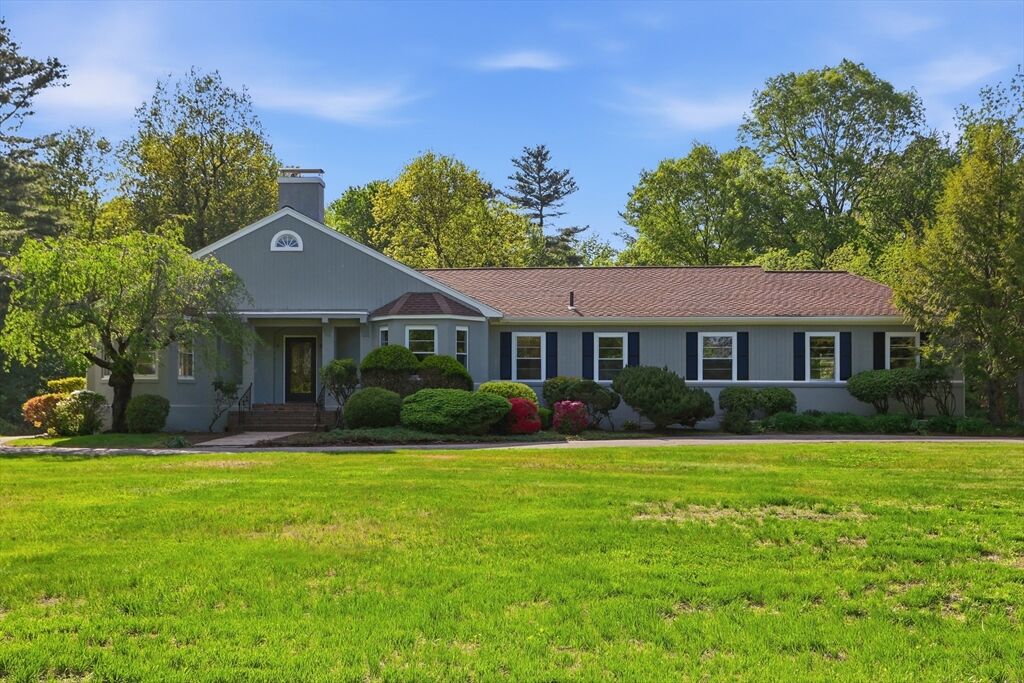
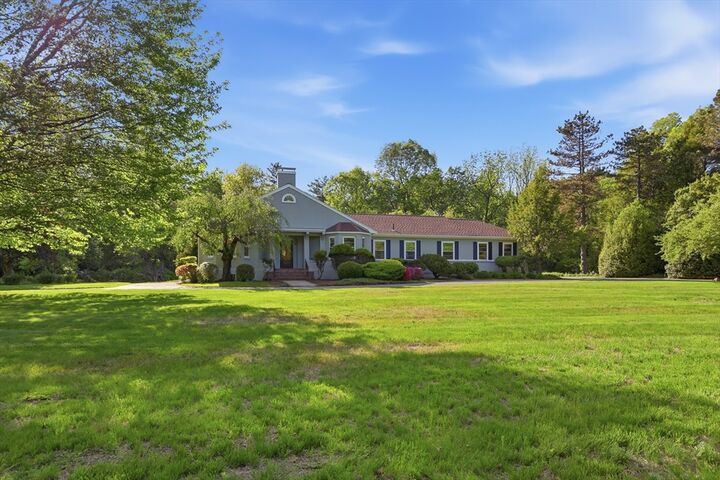
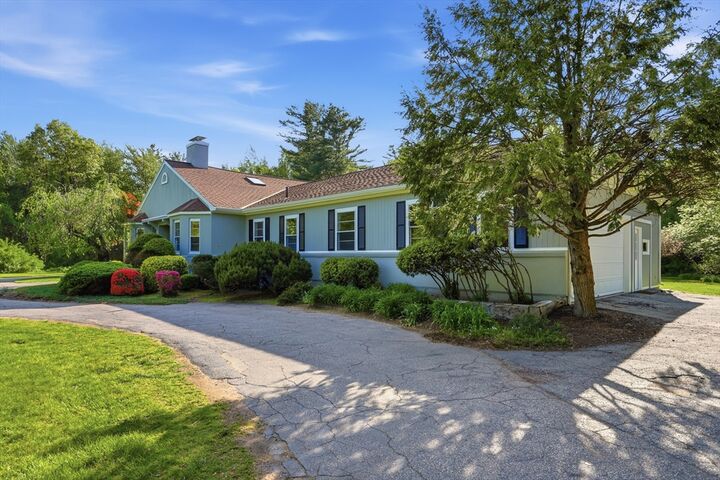
On a picturesque country road, out of the Harvard Center is this fabulous level 3+ acre parcel having formal plantings, vegetable garden area and a 8 room, 3+ bedroom home. All bedrooms are on the first floor with one being primary with ensuite. A South facing generous living/dining room is waiting your seasonal gatherings and visitations with friends. Several decades in one ownership, it awaits your elective upgrades, as you wish. The rewards will be there. The sole room on the 2nd floor has a large family room with fireplace and a balcony overlooking the expansive rear yard. There is ample parking for guests, 2 car garage and a 4-bedroom septic system. Having the top-rated Harvard school system as well, it is a must see!
MLS #:
73524466
73524466
Taxes
$12,258(2026)
$12,258(2026)
Lot Size
3.2 acres
3.2 acres
Type
Single-Family Home
Single-Family Home
Year Built
1950
1950
Style
Ranch
Ranch
County
Worcester County
Worcester County
Listed By
Joan Meyer, Barrett Sotheby's International Realty
Source
MLS PIN
Last checked May 28 2026 at 8:41 PM GMT+0000
MLS PIN
Last checked May 28 2026 at 8:41 PM GMT+0000
Bathroom Details
Interior Features
- Walk-Up Attic
- Range
- Refrigerator
- Washer
- Dishwasher
- Sun Room
- Laundry: Washer Hookup
- Laundry: First Floor
- Electric Water Heater
- Water Heater
- Windows: Storm Window(s)
- Laundry: Flooring - Wood
- Sunken
Kitchen
- Exterior Access
- Gas Stove
- Slider
- Peninsula
Lot Information
- Level
Property Features
- Fireplace: 2
- Fireplace: Living Room
- Fireplace: Family Room
- Foundation: Block
Heating and Cooling
- Forced Air
- Electric Baseboard
- Natural Gas
- None
Basement Information
- Full
- Garage Access
- Unfinished
- Interior Entry
- Concrete
Flooring
- Wood
- Tile
- Flooring - Stone/Ceramic Tile
Exterior Features
- Roof: Shingle
Utility Information
- Utilities: Water: Private, For Gas Range, Washer Hookup
- Sewer: Private Sewer
School Information
- Elementary School: Hildreth
- Middle School: Bromfield
- High School: Bromfield
Garage
- Attached Garage
Parking
- Off Street
- Paved Drive
- Paved
- Driveway
- Attached
- Garage Door Opener
- Garage Faces Side
- Total: 7
Living Area
- 2,975 sqft
Location
Estimated Monthly Mortgage Payment
*Based on Fixed Interest Rate withe a 30 year term, principal and interest only
Listing price
Down payment
%
Interest rate
%Mortgage calculator estimates are provided by Barrett Sotheby's International Realty and are intended for information use only. Your payments may be higher or lower and all loans are subject to credit approval.
Disclaimer: The property listing data and information, or the Images, set forth herein wereprovided to MLS Property Information Network, Inc. from third party sources, including sellers, lessors, landlords and public records, and were compiled by MLS Property Information Network, Inc. The property listing data and information, and the Images, are for the personal, non commercial use of consumers having a good faith interest in purchasing, leasing or renting listed properties of the type displayed to them and may not be used for any purpose other than to identify prospective properties which such consumers may have a good faith interest in purchasing, leasing or renting. MLS Property Information Network, Inc. and its subscribers disclaim any and all representations and warranties as to the accuracy of the property listing data and information, or as to the accuracy of any of the Images, set forth herein. © 2026 MLS Property Information Network, Inc.. 5/28/26 13:41


